Zone 6
Five Buildings. 39 Tenancies. One Team. Formsteel at Westgate Zone 6
- Client
NZ Retail Property Group (NZRPG)
- Industry
Retail, large format
- Location
Maki Street, Westgate, Auckland
- Development
3.24 hectares, five buildings, 22,122m2 net rentable area
- Tenancies
39, anchored by New Zealand's largest Kmart store
- Building 1 (Kmart)
6,700m2 of retail floor
- Longest Clearspan
48.73m, Building 3, no internal columns
- Role
Structural design through to site delivery and management
- Structural System
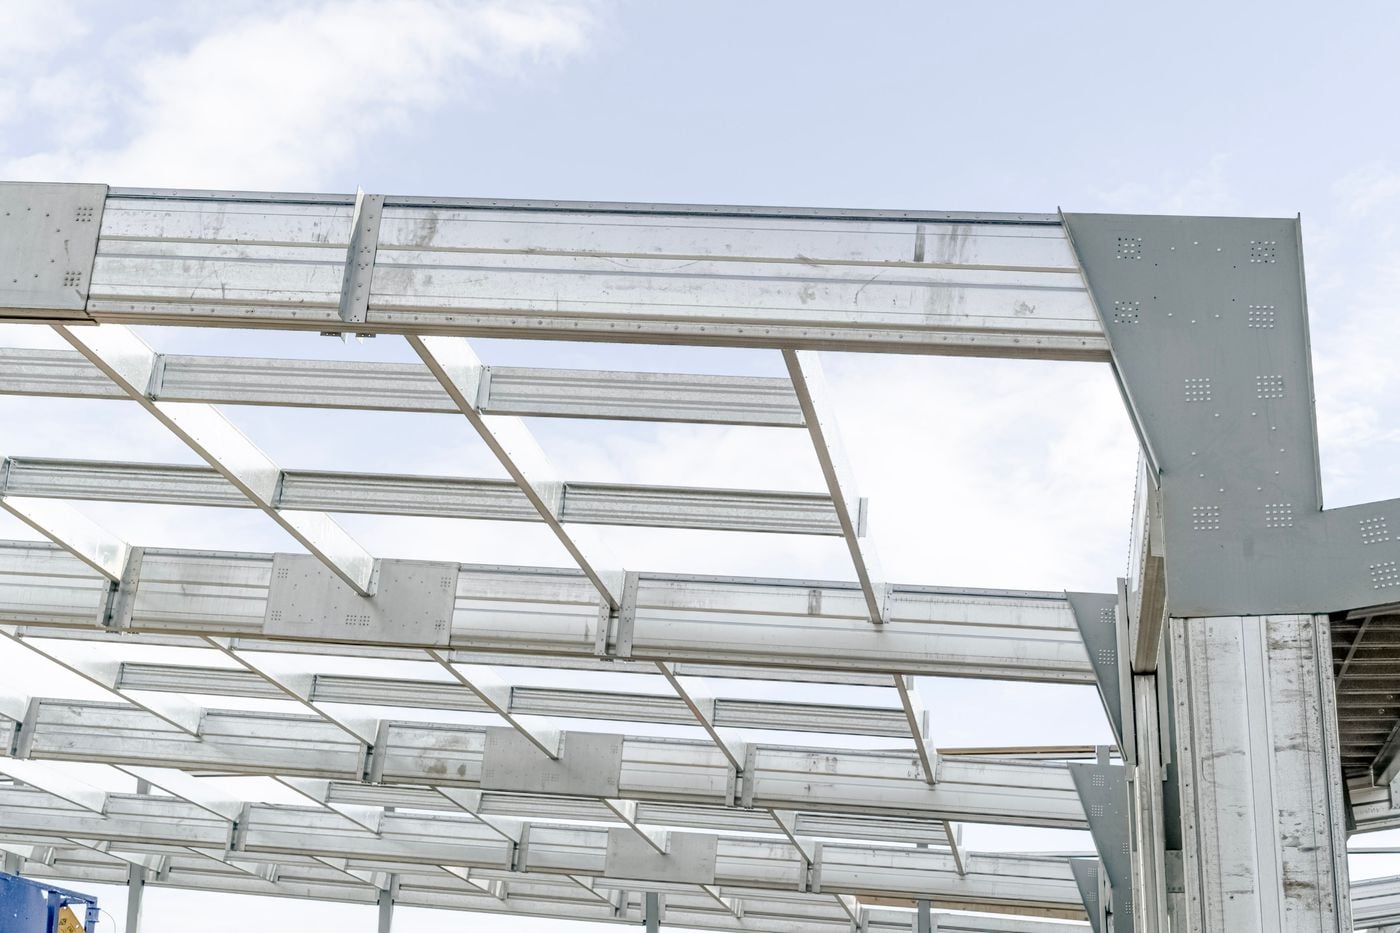
Formsteel SuperSpan™
Large-format retail buildings are usually shaped by the structural system first. Columns, structural depth and grid spacing decide how the floor divides, where the entrance sits and how a retailer lays out their store.
Large-format retail buildings are usually shaped by the structural system first. Columns, structural depth and grid spacing decide how the floor divides, where the entrance sits and how a retailer lays out their store.
At Westgate Zone 6, Formsteel started at the other end. With how the retailer wanted to trade, how customers needed to move, and how the owner wanted the asset to perform.
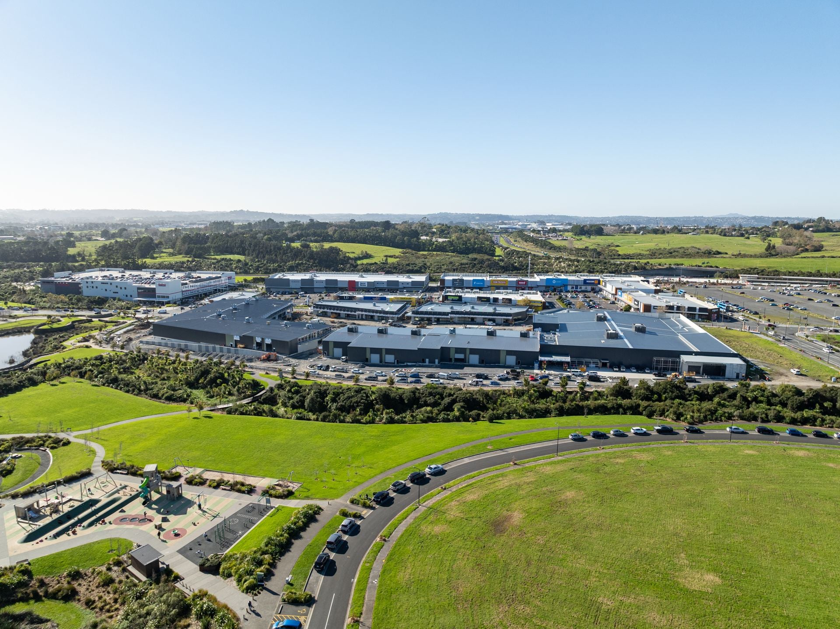
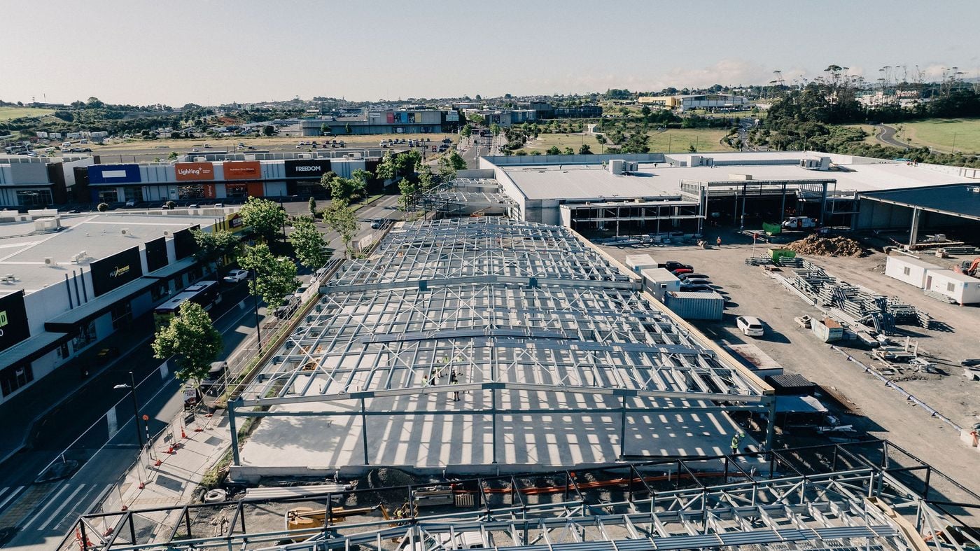
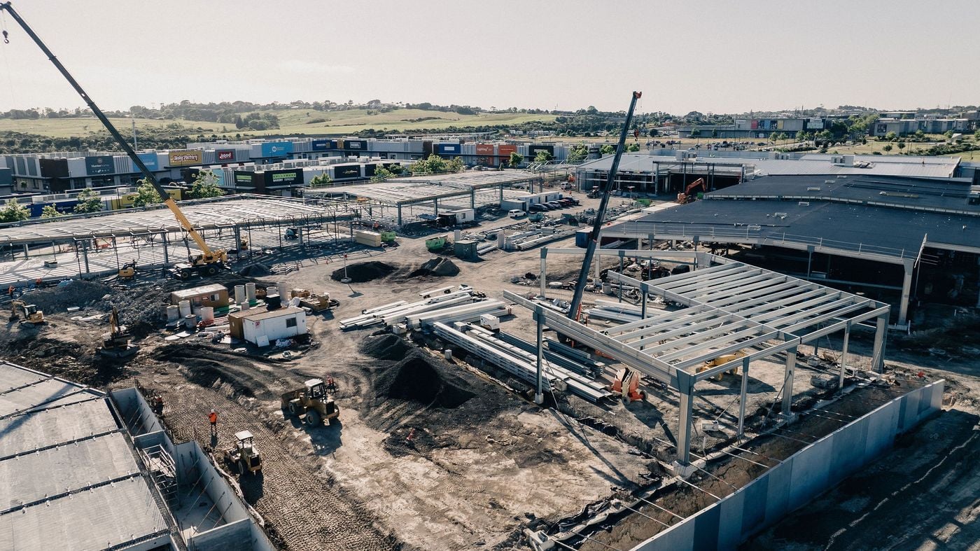
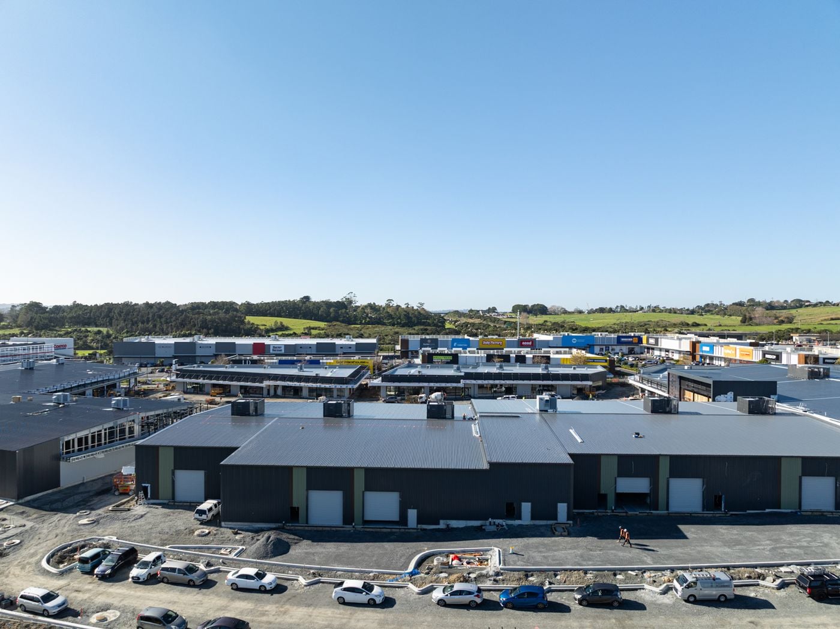
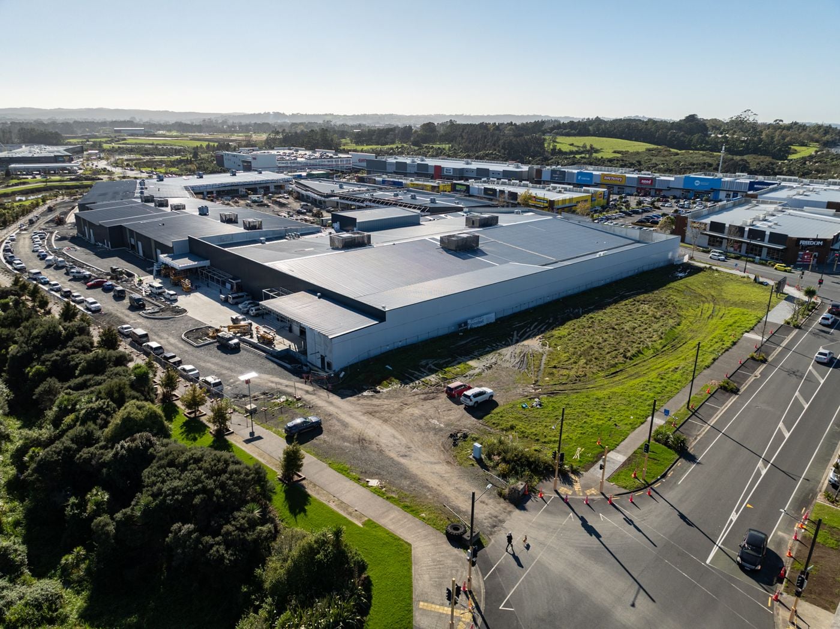
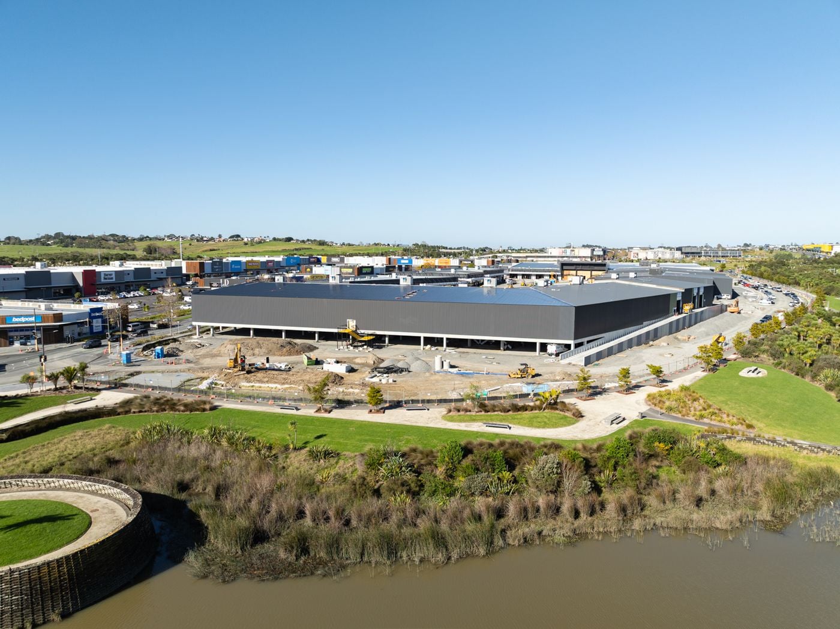
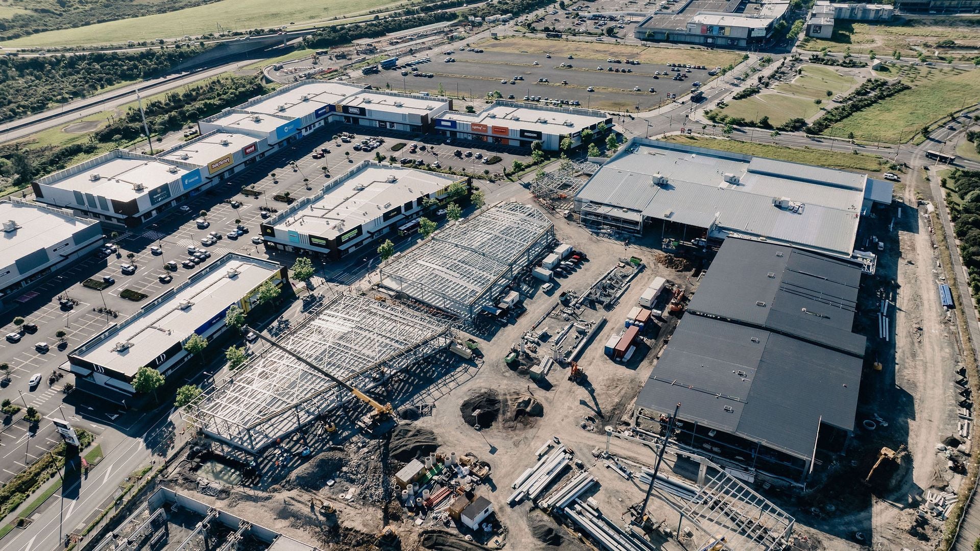
Zone 6 is the largest project in Formsteel's history. 3.24 hectares in Westgate Town Centre, five buildings and 22,122m2 of net rentable area across 39 tenancies, anchored by Kmart's largest store in New Zealand.
The relationship began with Foodie. Formsteel built Foodie Supermarket for NZ Retail Property Group, and when NZRPG showed the finished building to Kmart, what stood out was the open retail floor. Kmart wanted the same at Westgate: long spans, clean space, very little in the way.
NZRPG set the brief. Kmart brought detailed requirements for how their store needed to trade. Formsteel worked with both through design, said where the building could work harder, and engineered the structure around it.
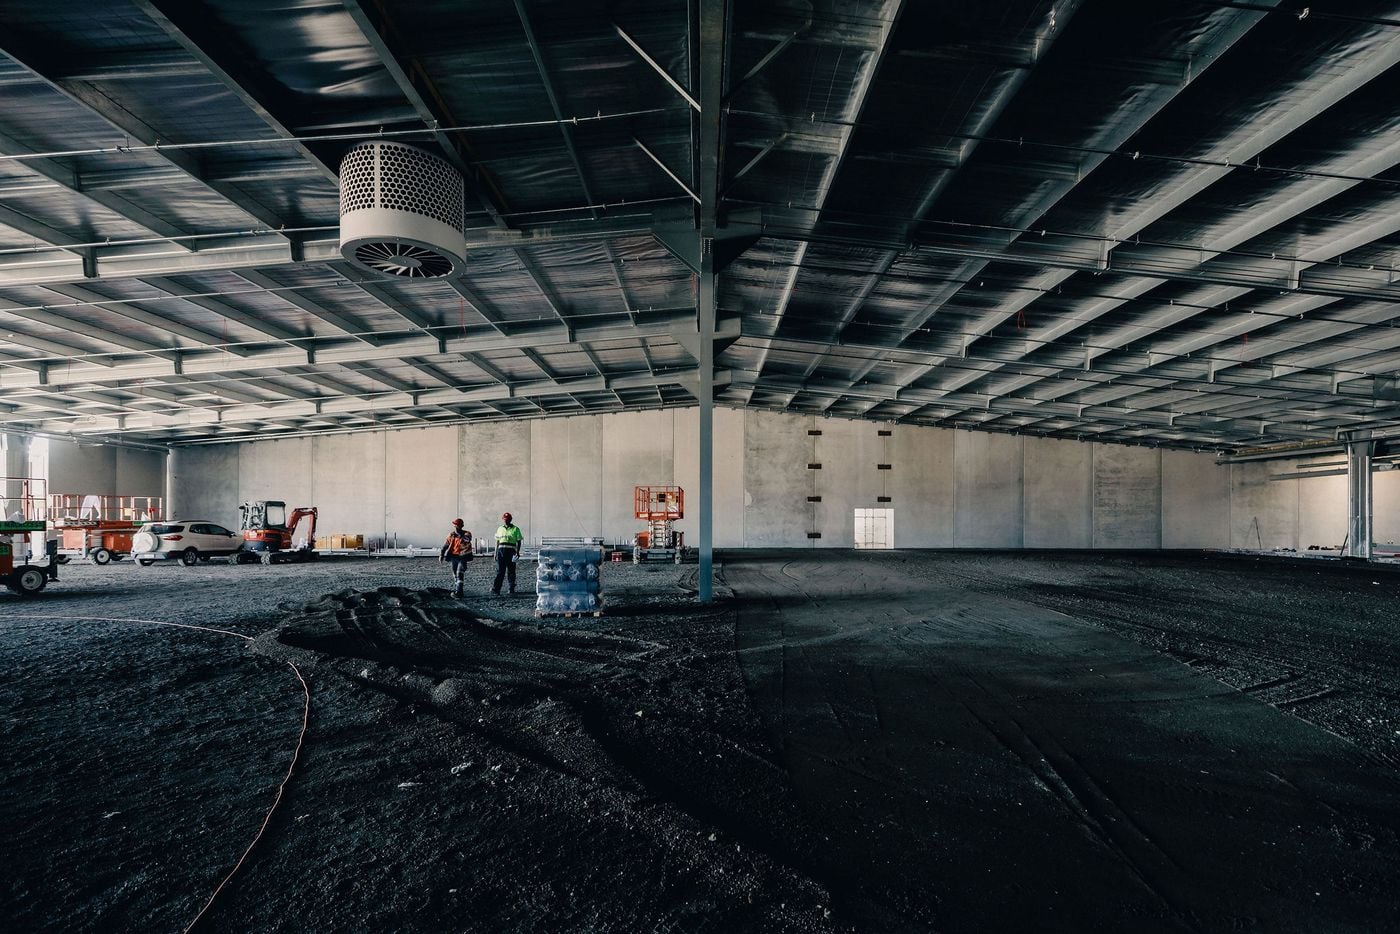
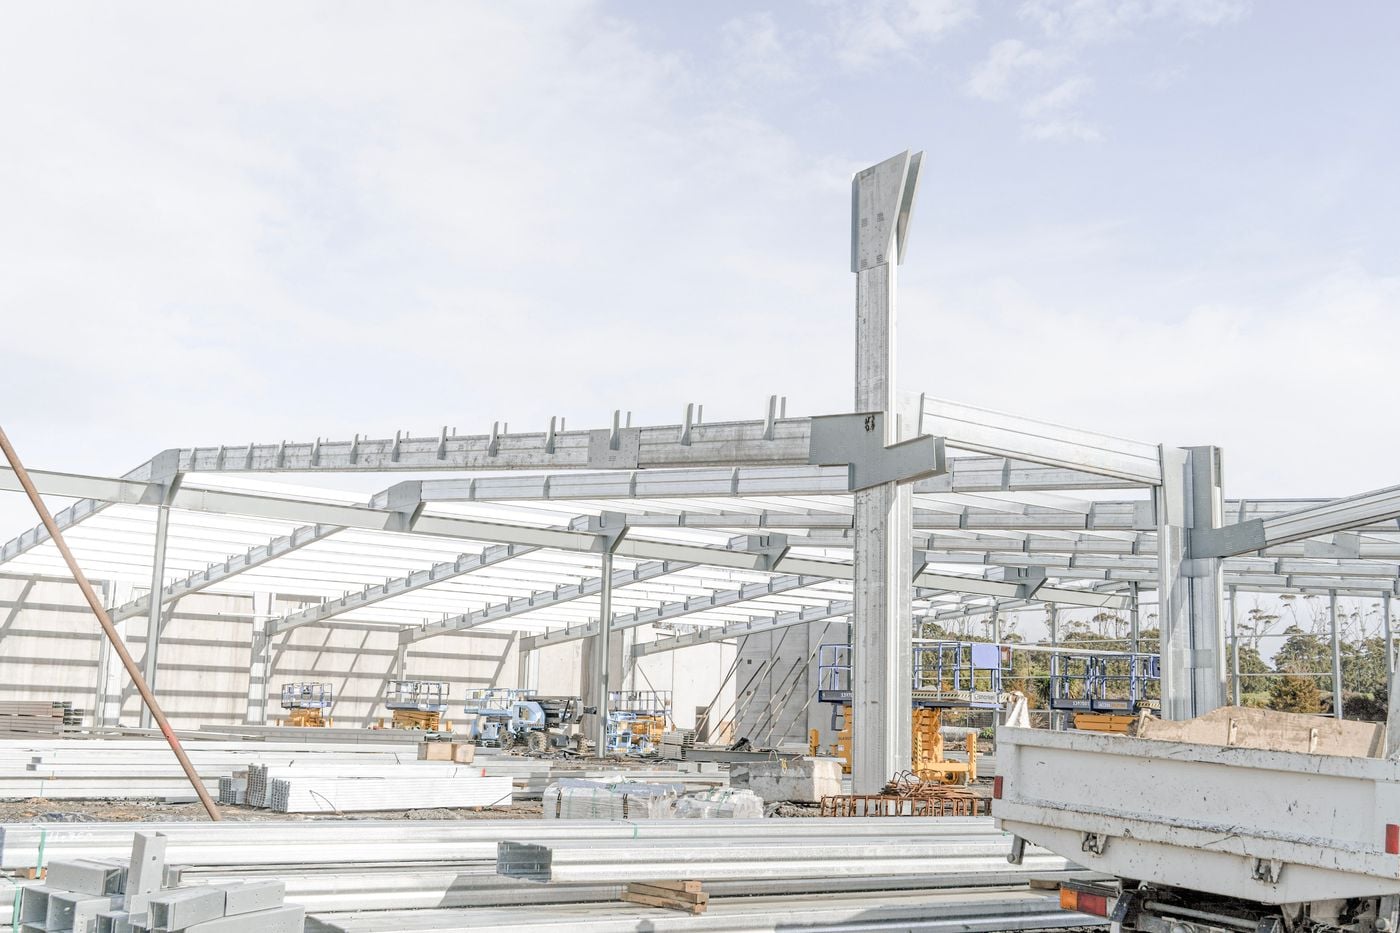
SuperSpan™ delivered the open space both were after. Building 3 spans 48.73 metres with no internal columns at all. The Kmart building is wider again at 56.24 metres, carrying 6,700m2 of retail floor on just six columns.
For Kmart that meant almost nothing in the way. Aisles, departments, checkouts and back of house could go where their customer journey data pointed, rather than around a structural grid.
The building adapts to the retailer, rather than the retailer adapting to the building.
The same spans gave the architect room at the front door, creating a world-class entrance where natural daylight and open volume make arrival part of the experience. Here the structure served the architecture.
And because retail keeps moving, that openness keeps paying. Formats change, departments move, new ways of trading arrive. Click and Collect on Barbour Road came into the scope partway through the build and has greatly enhanced Kmart's operational offerings. Large clear floorplates give owners and tenants that same freedom long after opening day.
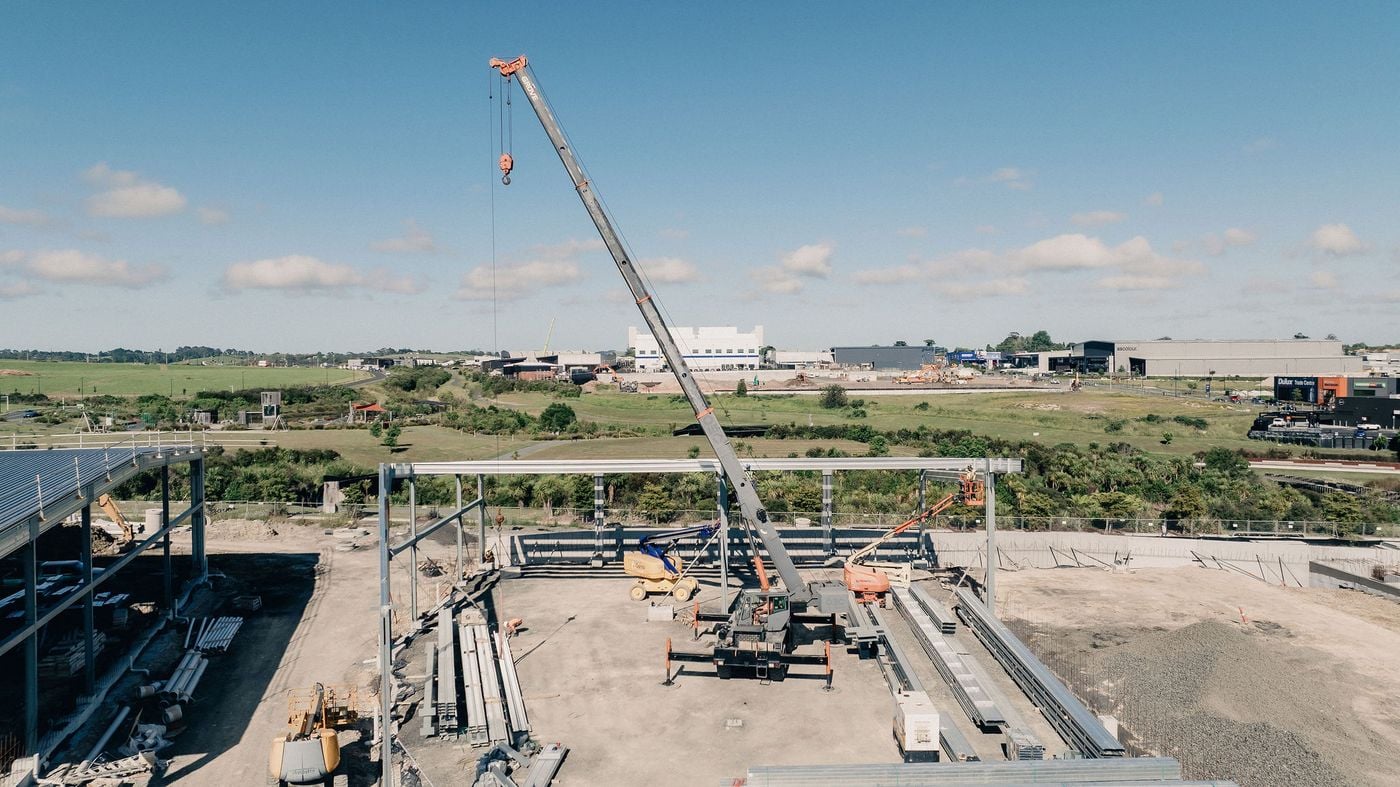
Designing a building this way only works if the same team carries it through. Formsteel was appointed at concept and stayed to the completed buildings, working alongside the architects through design, carrying the structure through council consent, then delivering on site with eight major subcontractors under its management: structure, roofing and cladding, interior framing, linings, plaster and paint, insulation, plumbing and doors. Design, engineering, modelling, procurement, programme, site management and health and safety all sat in one place.
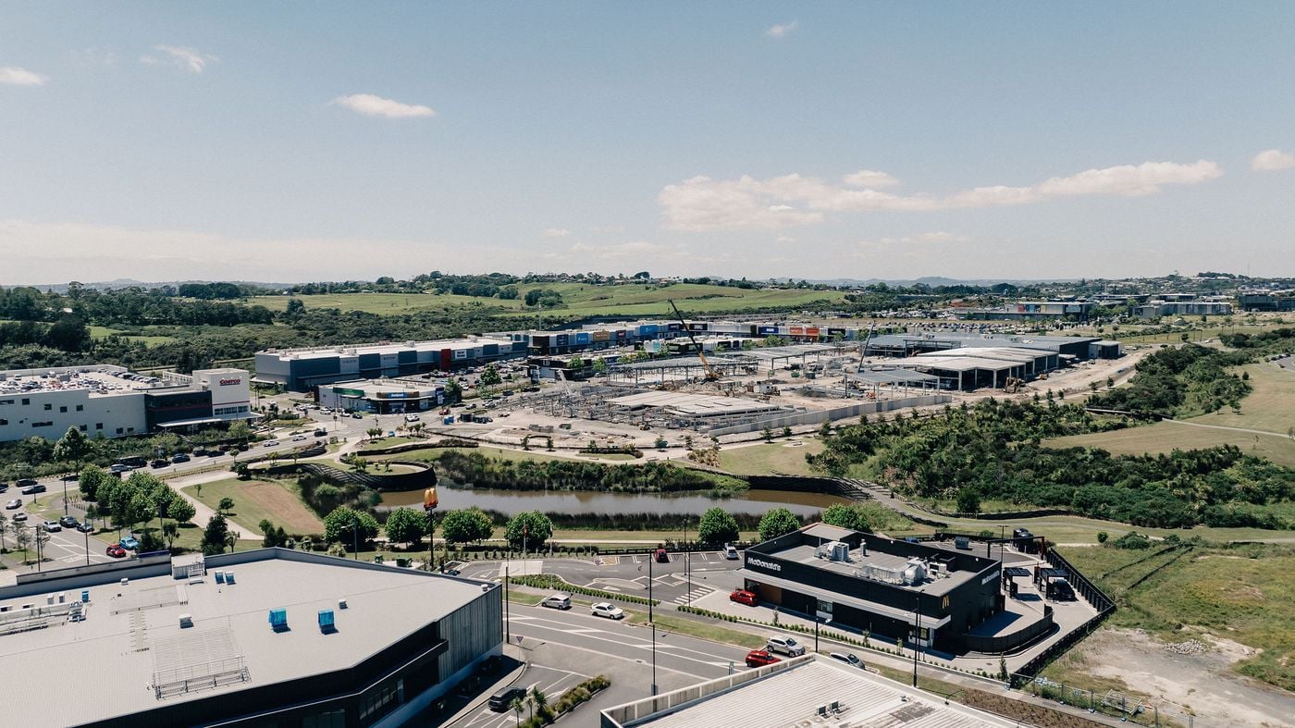
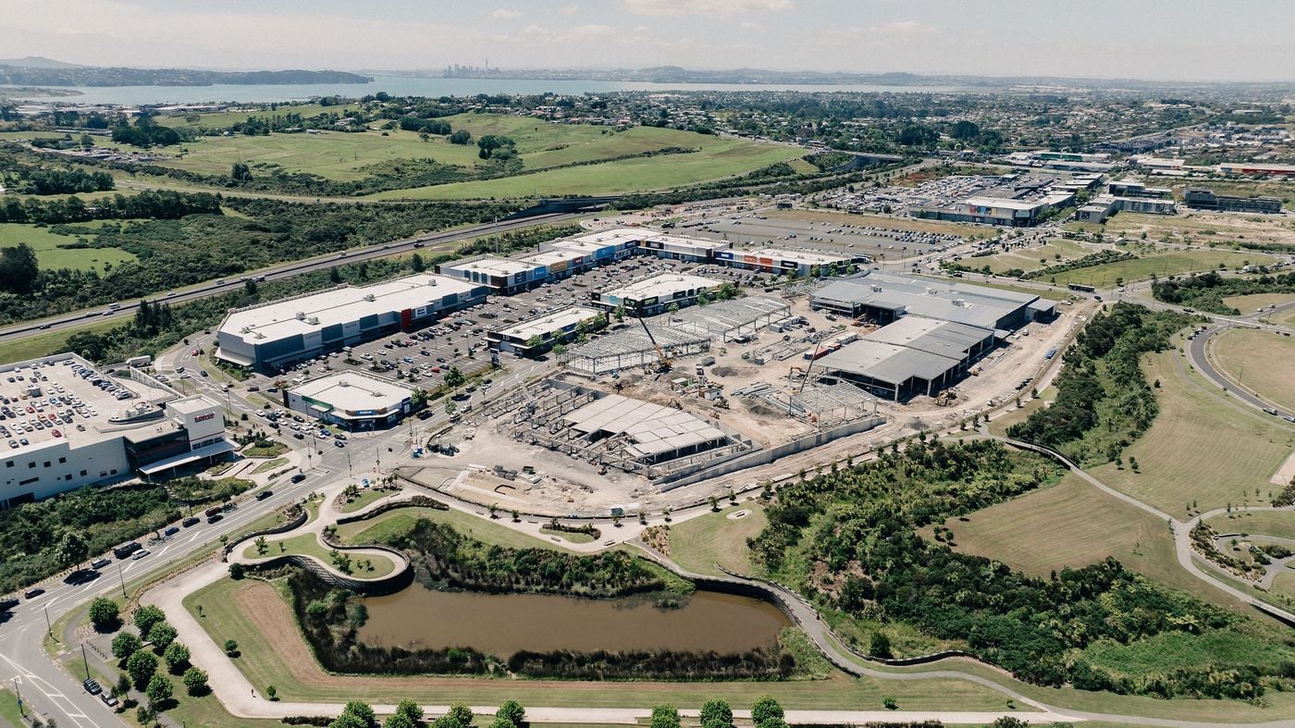
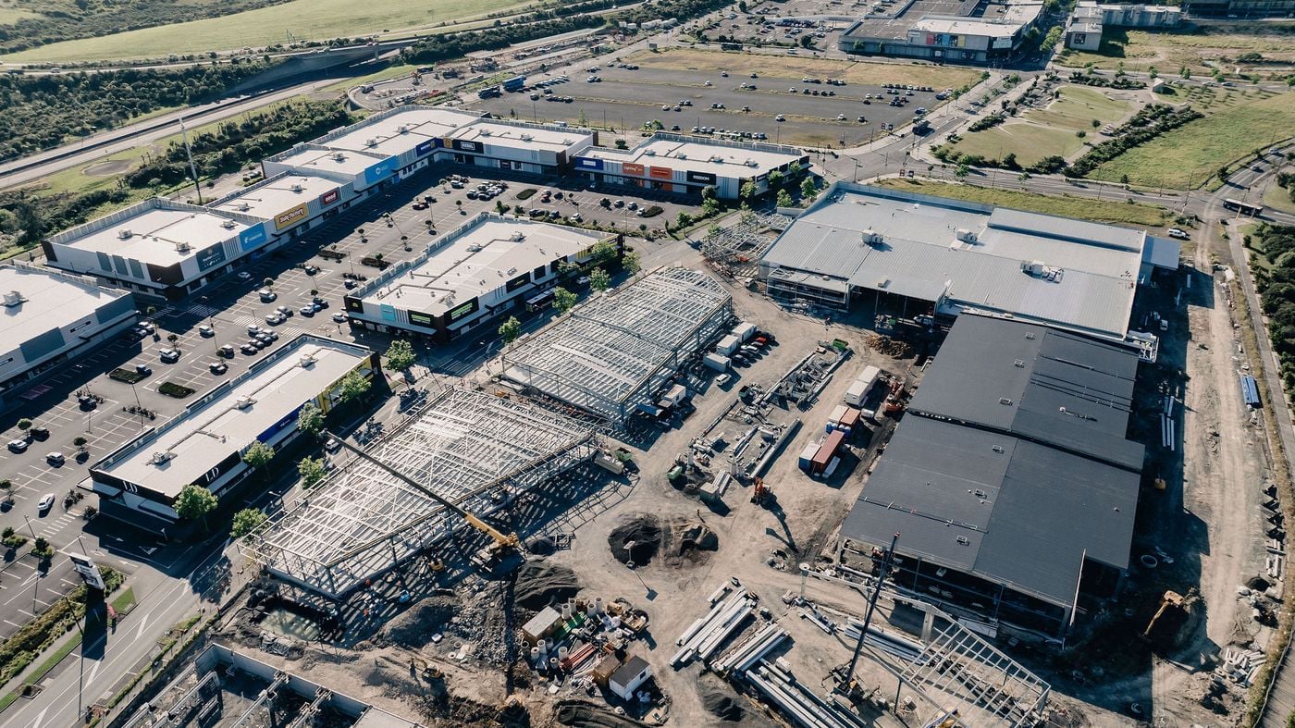
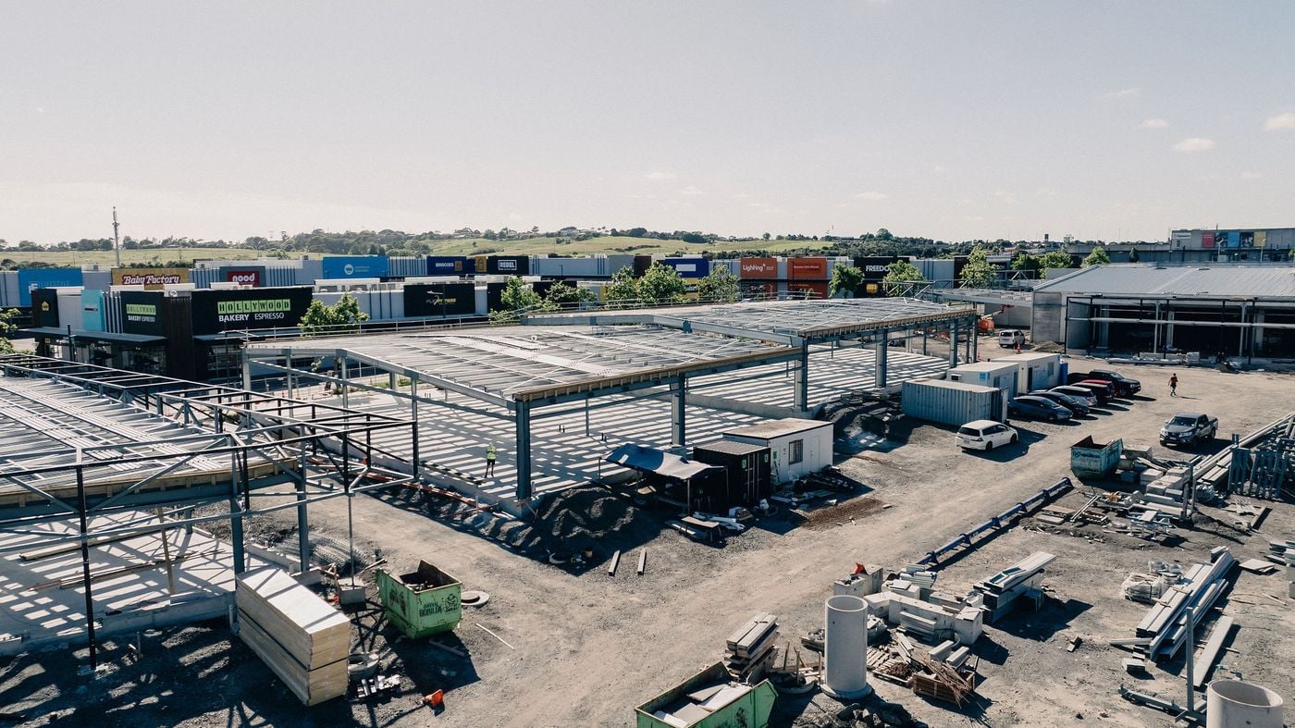
Five buildings went up at once, with trades overlapping across the site. Civil works ran alongside, the neighbouring reserve brought its own environmental controls, and the town centre around it stayed open for business. Formsteel carried the programme through all of it and absorbed changes as they came.
Zone 6 is the fourth project Formsteel has delivered for NZRPG, after Foodie Supermarket, Northside Commercial Hub and the Maki Street Commercial Development. Each one has started the same way. With what the building needs to do, then the structure to suit.
Challenges + Solutions
A 48.73m clearspan
Building 3 spans 48.73 metres in SuperSpan™, uninterrupted across its full width.
6,700m2 on six columns
The Kmart building is 56.24 metres wide and carries its retail floor on six internal columns.
Five buildings at once
All five went up simultaneously with trades overlapping, Formsteel held the programme across all of it.
A world-class entry
Long spans gave the architect room to design an entry space carrying natural daylight into the development.
Scope added mid-build
Click and Collect on Barbour Road came into the scope partway through and was absorbed into the programme.
A live town centre site
A significant civil interface, an adjoining reserve with its own environmental controls, and access managed around a functioning town centre.
Integrated solutions
Solutions developed for Zone 6 extended Formsteel's building envelope offering. Insulation is now part of the Formsteel range.
More floor. Same footprint.
The Formsteel system gives tenants more retail space than a conventional steel build. Not by making the building bigger, but by taking less of it up.
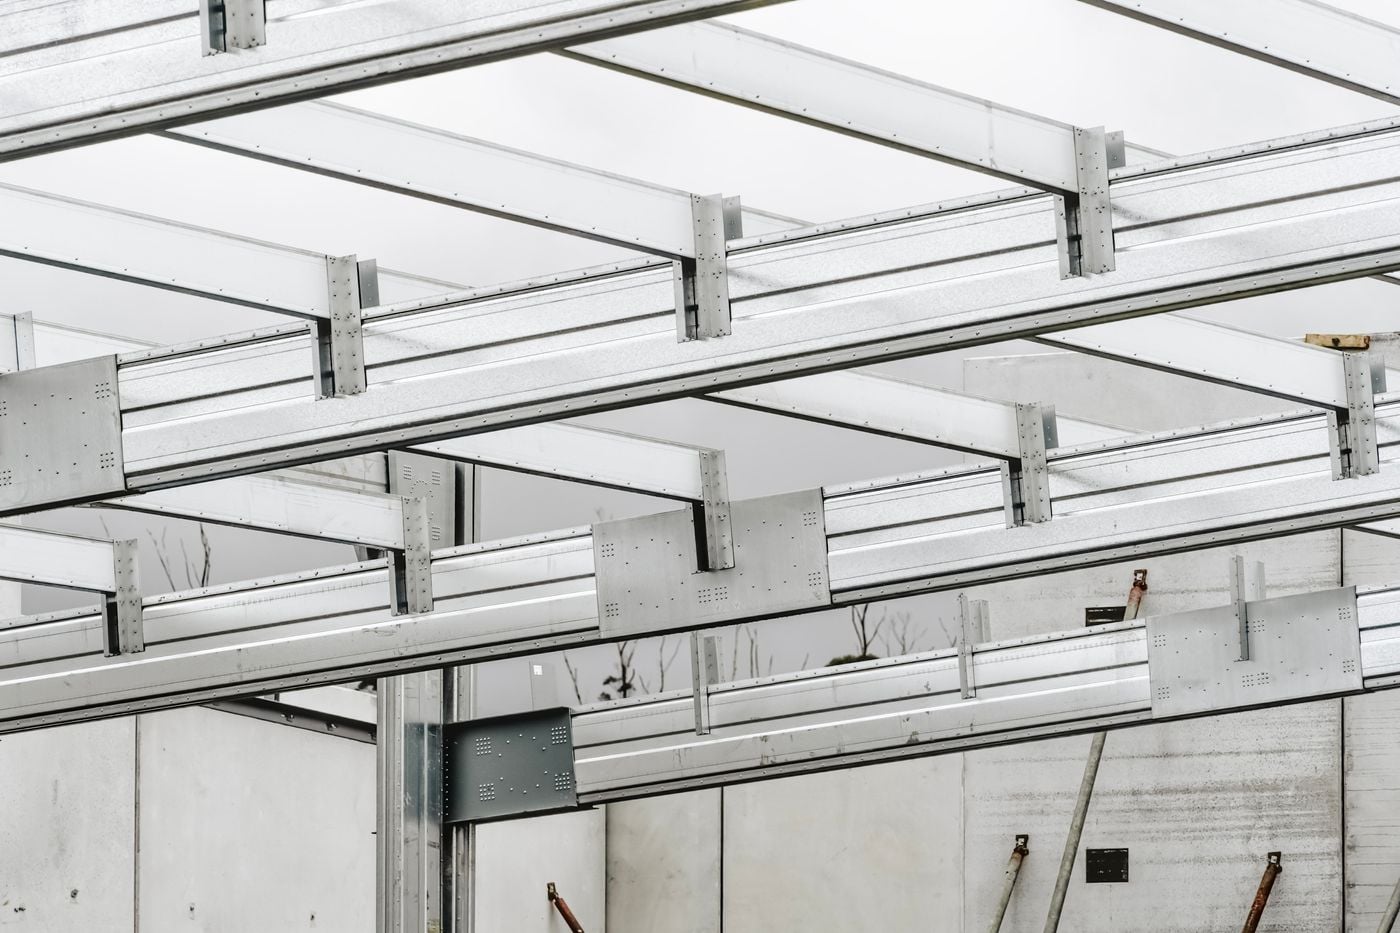
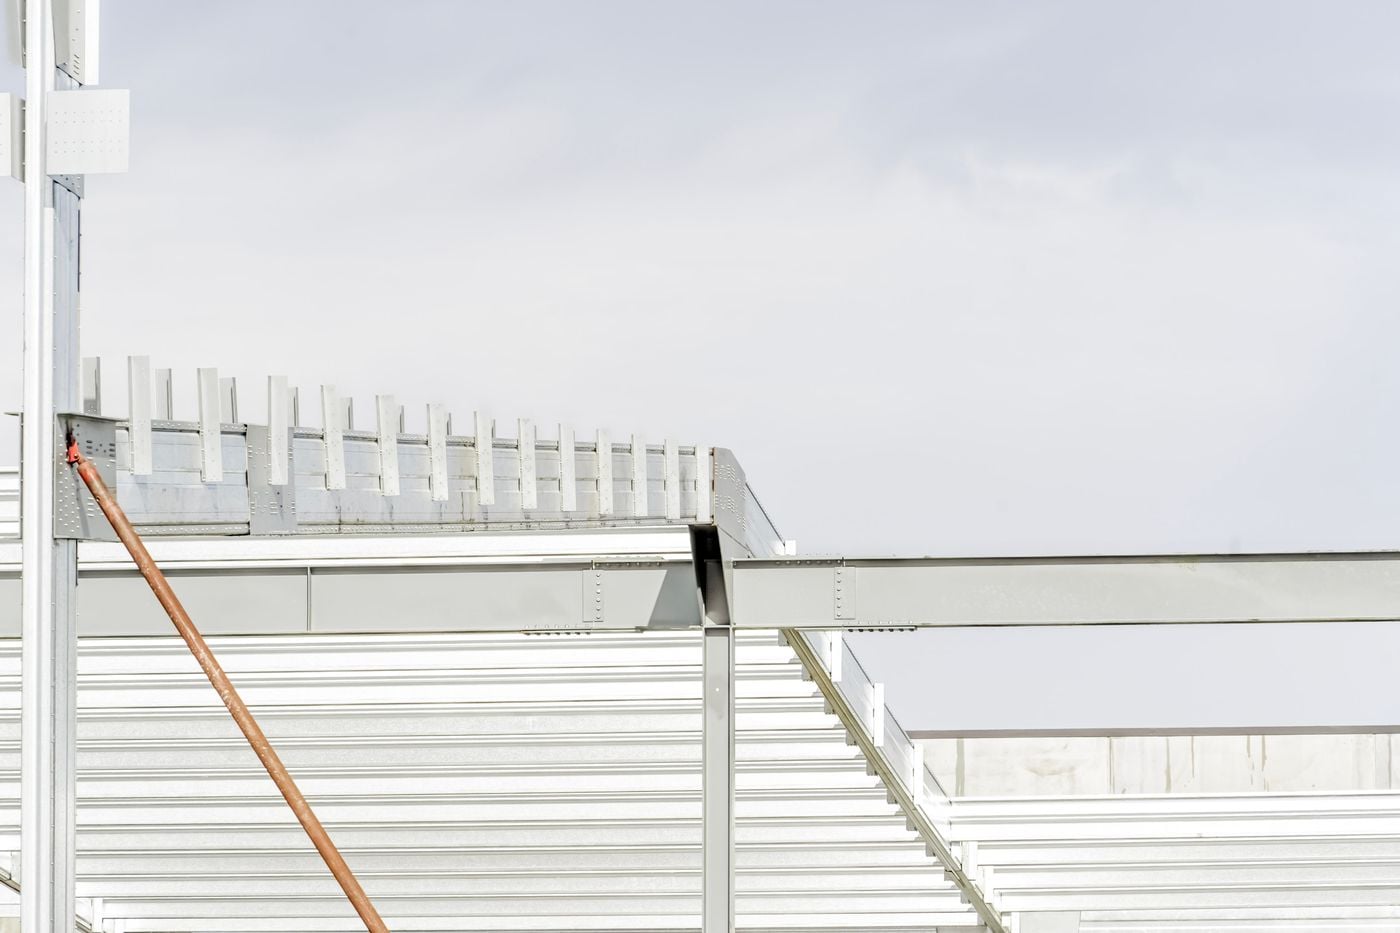
Formsteel's nested beams sit 600mm inside the column line. A conventional structural steel build-up needs around 800mm. That 200mm difference runs along every exterior wall, and every millimetre of it becomes lettable, usable floor.
At Westgate Zone 6, across Buildings 2 and 4, that adds up to around 89m2 of extra retail floor across 14 tenancies.
Take T02 in Building 2. Three exterior walls, 70 metres of them, and 14m2 gained. Space for stock, fittings or a wider aisle, without moving a single gridline.
Same footprint. Same lease. More floor to sell from. Less complexity = more ROI.

Designed around the retailer
The structure was built around how Kmart wanted to trade, not the other way round.

Greater open span areas
48.73 metres clear in Building 3. 6,700m2 on six columns in Kmart.

More floor, same footprint
Around 89m2 of extra retail floor across 14 tenancies in Buildings 2 and 4.

Built to change
Open floorplates let owners and tenants reconfigure as retail requirements shift.

One contact, full accountability
One party carrying design, structure, envelope, interior and site management.

Built to last
One standard of product and workmanship across five buildings and 22,122m2.
“ Formsteel has the potential to change the commercial construction game. It’s a building system that’s lower cost, simpler to construct, faster to build, and lighter. All those things add up and it’s just a better, completely new approach. Of course, we can’t forget that Formsteel is the greenest option out there and that’s something to be seriously considered. ”
Campbell Barbour
NZRPG
“Formsteel as a building solution has undeniably changed the game for large-scale commercial construction projects. Starting with the Formsteel system from the inception of a project ensures cost effective, simple build solutions with a shorter build timeframe. It just makes sense."
Bojana Hynes
Cottee Parker Architects
“The real benefit of Formsteel is that it allows us as developers to deliver quality buildings that are faster and more cost effective to build. 47% less embodied carbon; this is becoming a bigger and bigger deal. Formsteel source from reputable mills, they are a lot quicker to build with than traditional steel, and cheaper. That's why we are interested in it.
Alan Lockie
Stride Property
Related Projects
View AllFeatured Projects

Foodie Supermarket
Retail+Commercial6,500m2

Northside
Storage+Logistics4,300m2

Nutrinza Bulk Storage
Manufacturing+Industrial4,858m2

Heliflite Hangar
Aerospace+Aviation750m2