Manufacturing Buildings NZ: Designed Around Your Process
An industrial building is only as good as the operation it lets you run. The best ones serve the line, the flow, and the equipment so completely that the structure fades into the background. Every decision that gets you there comes from the same place: the process inside.
Design around the process
Clear height for the tallest equipment. Clear span for the line and the flow of material. Craneage placed where the lifting happens. Floor loading matched to what sits and moves on it. Power, services, and access where the work actually is. None of these come from a standard template. They come from the operation, and a building that reads them right is one you never have to fight.
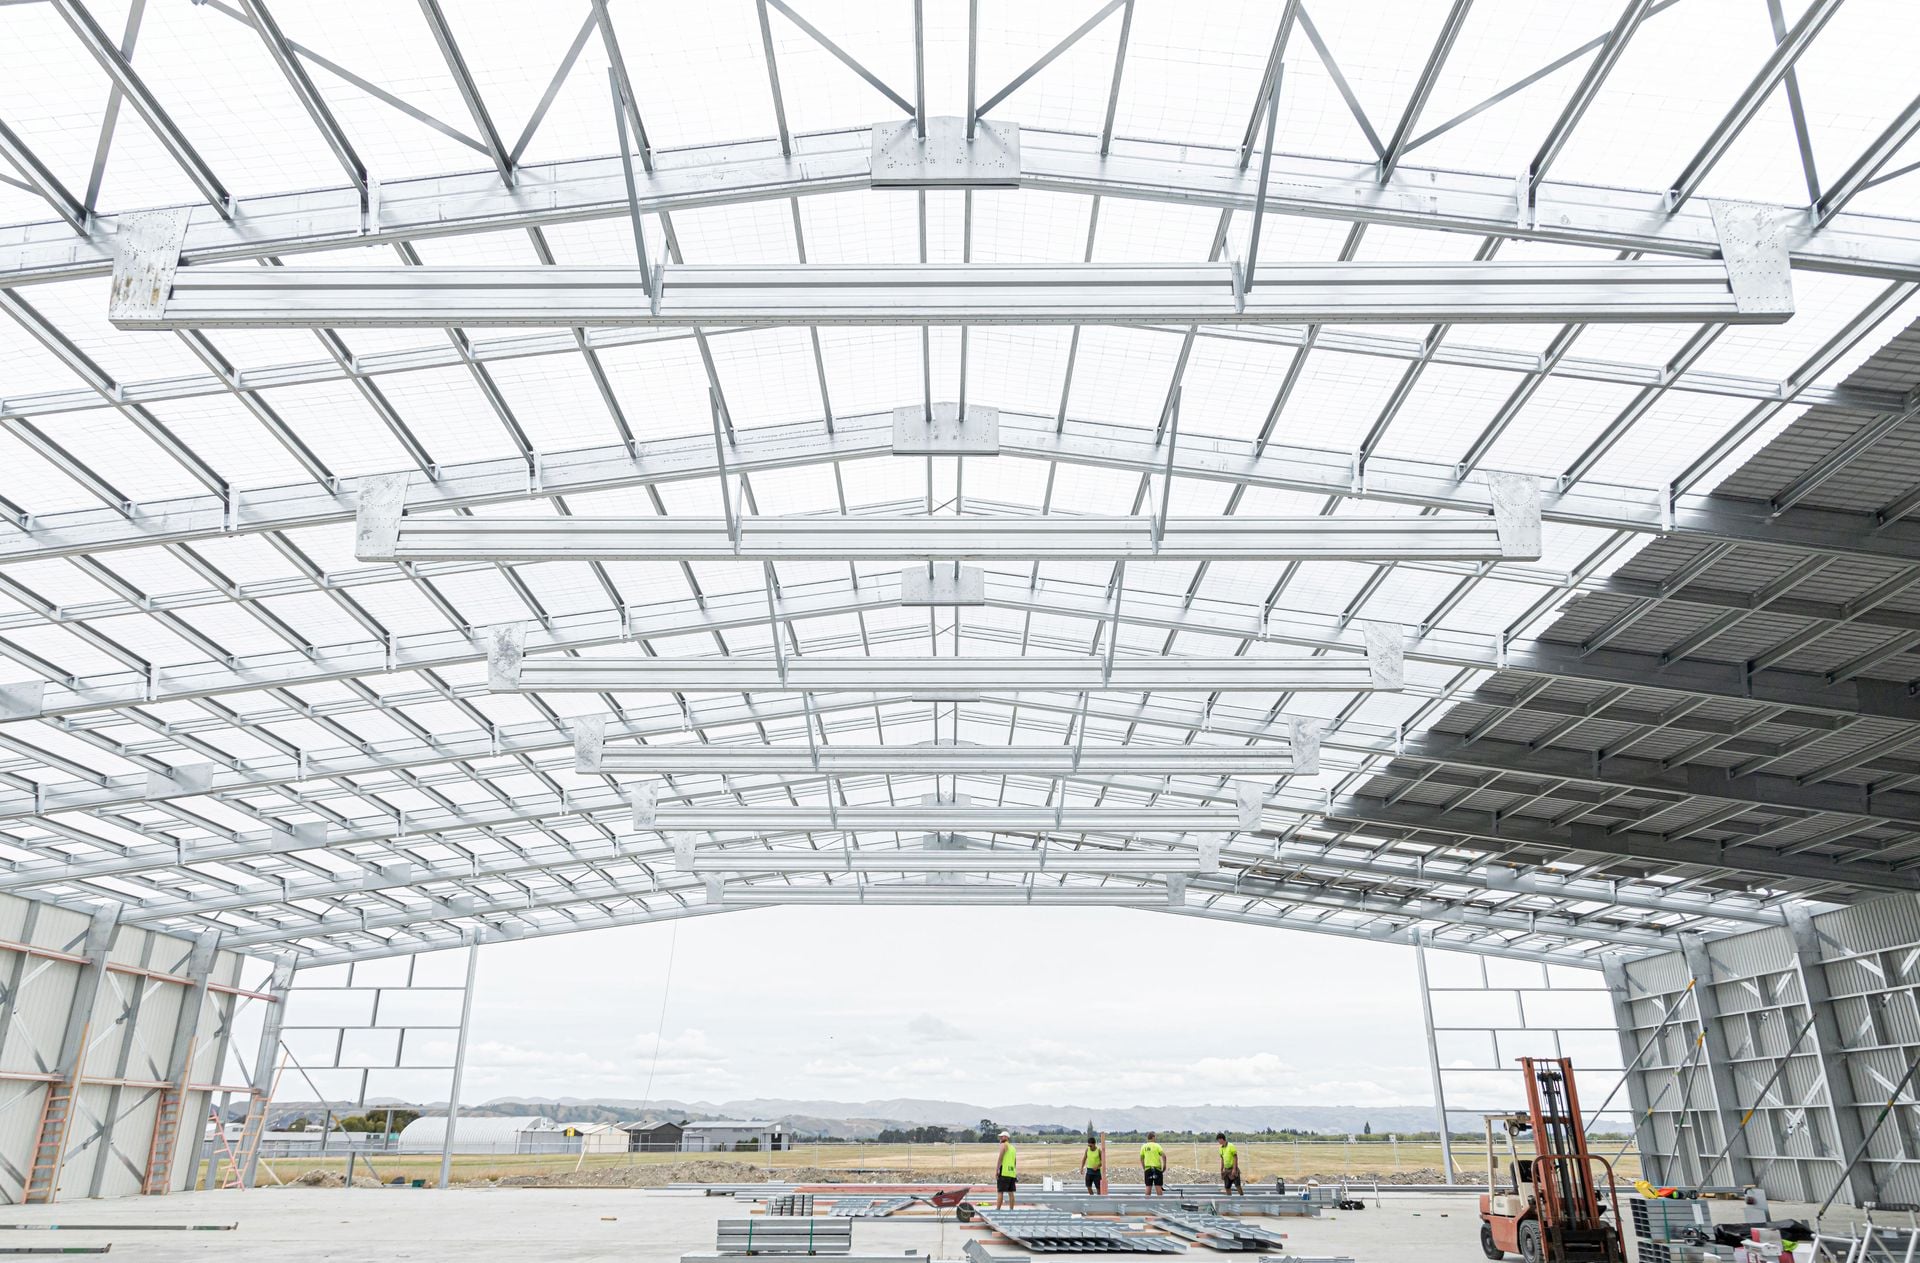
Operations don't stand still either. Lines get reworked, equipment gets upgraded, capacity grows. A clear-span floor absorbs all of that, with no internal column locking the layout in place. Designed in from the start, that flexibility is what keeps the building working as long as the business does.
Why one team makes it fit
The difficulty in an industrial build is alignment. The structure and the operation have to line up exactly, and that is the first thing to slip when the work is split across separate firms. The engineer sizing the frame, the designer placing the services, and the crew putting it up all need the same understanding of how the plant runs.
That is why Formsteel keeps the architects, engineers, designers, and manufacturing in one place, working from one model in Structural.IQ™. The people who size the frame, place the services, and make the steel are all reading the same operation, so what reaches the floor is the building that was designed around the process, not a set of parts that meet on site and hope to agree.
When the operation is in front of us early, the equipment, the flow, the way you expect it to grow, the building gets shaped around it from the first line. That is a building that does its job quietly, and lets the operation get on with its own.
What matters for this building type
Clear span up to 60 metres, so the line and material flow aren't broken by columns.
Clear height set to your tallest equipment and craneage, not a standard roof line.
Floor loading matched to what sits and moves on it, from racking to heavy plant.
Craneage designed into the frame from the start, not retrofitted around it.
Power, services, and access placed where the process uses them.
Room to reconfigure and expand as the operation grows.
Structural.IQ™ modelling and fixed pricing, backed by SuperSpan's 50-year structural guarantee.
The best industrial buildings start with a conversation about the operation, not the structure. Tell us how yours runs, and we'll design the building around it.